Reba McWilliams

1071 Meadow LaneHickman, NE 68372

New

50 Total Photos [Click to View All]

Reba McWilliams
NP Dodge Real Estate
REALTOR®
712.326.7157
Connect With a Local Expert
5BEDROOMS 3TOTAL BATHS 2,762SQUARE FEET Active STATUS

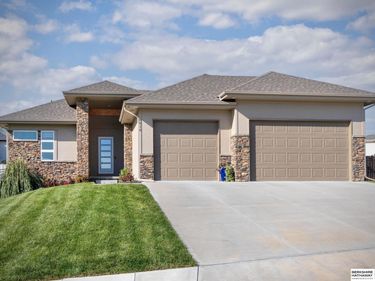
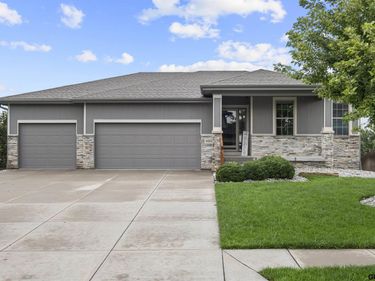
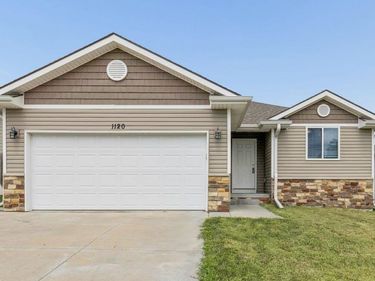
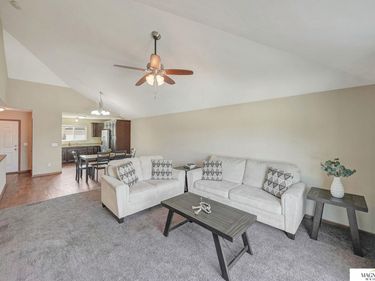
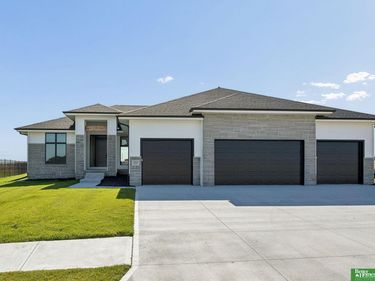
This is a beautiful Hickman ranch from Meals Construction. The floor plan is functional and efficient and boasts over 1500 Sq Ft on the main level and a fully finished walkout basement. It is located in the tranquil Terrace View neighborhood in Hickman in the Norris School District just minutes from Wagon Train Lake. It has all the features you're looking for- 3 car garage, 2 bedrooms up (walk-in closets on both), 3 bedrooms down, quartz counters throughout, large kitchen island, walk-in pantry and stainless appliances. The walk-out basement boasts 9' ceilings. Built with 2x6 exterior walls and exterior foam wrap for a quiet, energy efficient home. The 3-car garage is insulated, dry-walled and heated. A covered deck & patio and sod & sprinklers are both included. Your new home awaits, call today!

1071 Meadow Lane | MLS# 22623613

This single family home located at 1071 Meadow Lane, Hickman, NE 68372 is currently listed for sale with an asking price of $520,000. This property was built in 2026 and has 5 bedrooms with 2762 sq. ft. Meadow Lane is located in the Terrace View subdivision within the Norris school district. Search Terrace View real estate on rebamcwilliams.npdodge.com today.

READ MOREREAD LESS

Details

Property Type
Residential - Single Family Residence
Days on Site
1
Status
New
MLS
22623613
Home Style
Ranch, Traditional
Subdivision
Terrace View
County
Lancaster
Garage Spaces
3
Year Built
2026
Original Price
$520,000
DIRECTIONS TO PROPERTY
From Hickman Rd turn north onto Titan Dr. Continue on Terrace View. Take a right on E 9th St. Take a left on Meadow. House is on your left.

Schools

School District
Norris
Elementary
Norris
Middle / Junior
Norris
Senior / High
Norris

Exterior

Lot Dimensions
69 x 118
Garage Type
Attached
Fence
None
Construction
Stone, Vinyl Siding
Roof Type
Composition
Lot Description
Up to 1/4 Acre., In City, In Subdivision, Public Sidewalk, Curb Cut

Interior

Primary Bedroom Level
Main
Basement
Yes
Basement
Walkout, Finished
Total SqFt
2,762
Main Floor SqFt
1,562
Total Below Grade Finished SqFt
1,200
Fireplace
Living Room, Direct-Vent Gas Fire
Laundry
Luxury Vinyl Plank
Appliances Included
Range - Cooktop + Oven, Refrigerator, Dishwasher, Disposal, Microwave

Dimensions & Layout

Room
Dimensions (FT)
Level
Description
Kitchen
11 X 11
Main Floor
Cath./Vaulted Ceiling, Pantry, Luxury Vinyl Plank
Living Room
18 X 16
Main Floor
Fireplace, Cath./Vaulted Ceiling, Luxury Vinyl Plank
Family Room
10 X 18
Basement
9'+ Ceiling, Sliding Glass Door, Luxury Vinyl Plank, Exterior Door
Primary Bedroom
14 X 14
Main Floor
Wall/Wall Carpeting, Ceiling Fan(s), Walk-In Closet(s)
Bedroom 2
10 X 11
Main Floor
Wall/Wall Carpeting, 9'+ Ceiling, Walk-In Closet(s)
Bedroom 3
10 X 14
Basement
Wall/Wall Carpeting, 9'+ Ceiling
Bedroom 4
10 X 14
Basement
Wall/Wall Carpeting, 9'+ Ceiling
Bedroom 5
10 X 14
Basement
Wall/Wall Carpeting, 9'+ Ceiling
Laundry Room
6 X 10
Main Floor
Luxury Vinyl Plank
Other Room 1
8 X 8
Main Floor
Luxury Vinyl Plank

Bathrooms

Level
Full
3/4
1/2
1/4
Rough-in
Total
Main Floor
Full: 2
3/4: 0
1/2: 0
1/4: 0
Rough-in: 0
Total: 2
Below Grade
Full: 1
3/4: 0
1/2: 0
1/4: 0
Rough-in: 0
Total: 1
All Levels
Total Full: 3
Total 3/4:
Total 1/2:
Total 1/4:
Total Rough-in:
Total: 3

Utilities

Cooling
Central Air
Heating
Natural Gas, Forced Air
Fuel Type
Gas
Sewer
Public Sewer
Water
Public

Taxes & Fees

Tax Amount
$1, 190
Tax Year
2025
Financing Terms
Private Financing Available, VA Loan, FHA, Conventional, Cash, USDA Loan
HOA Fee
250

Demographics

Mortgage Calculator

ESTIMATED MONTHLY PRICE: $3,801.82
=
blank Principal Taxes INS / PMI Other Total
Monthly $3,122.42 $99.17 $580.23 $0.00 $3,801.82
Yearly $37,469.04 $1,190.04 $6,962.76 $0.00 $45,621.84
Total $1,124,071.20 $35,701.20 $141,502.40 $0.00 $1,301,274.80
Results from this calculator are designed for comparative purposes only, and accuracy is not guaranteed.

We have mortgage solutions for your homeownership aspirations. When you're ready to look or buy, or possibly refinance, I'll put my expertise to work and be with you every step of the journey.

Count on a personalized and seamless experience—all the way to closing. Start the pre-qualification process by using our easy online application!

Start the process!
Loan Officer Image
Stephanie Reinhardt NMLS# 623803 Mortgage Loan Officer

Login to My Homefinder

Request Information

Call Us Now: 712.326.7157

Have a question?

Custom Form